
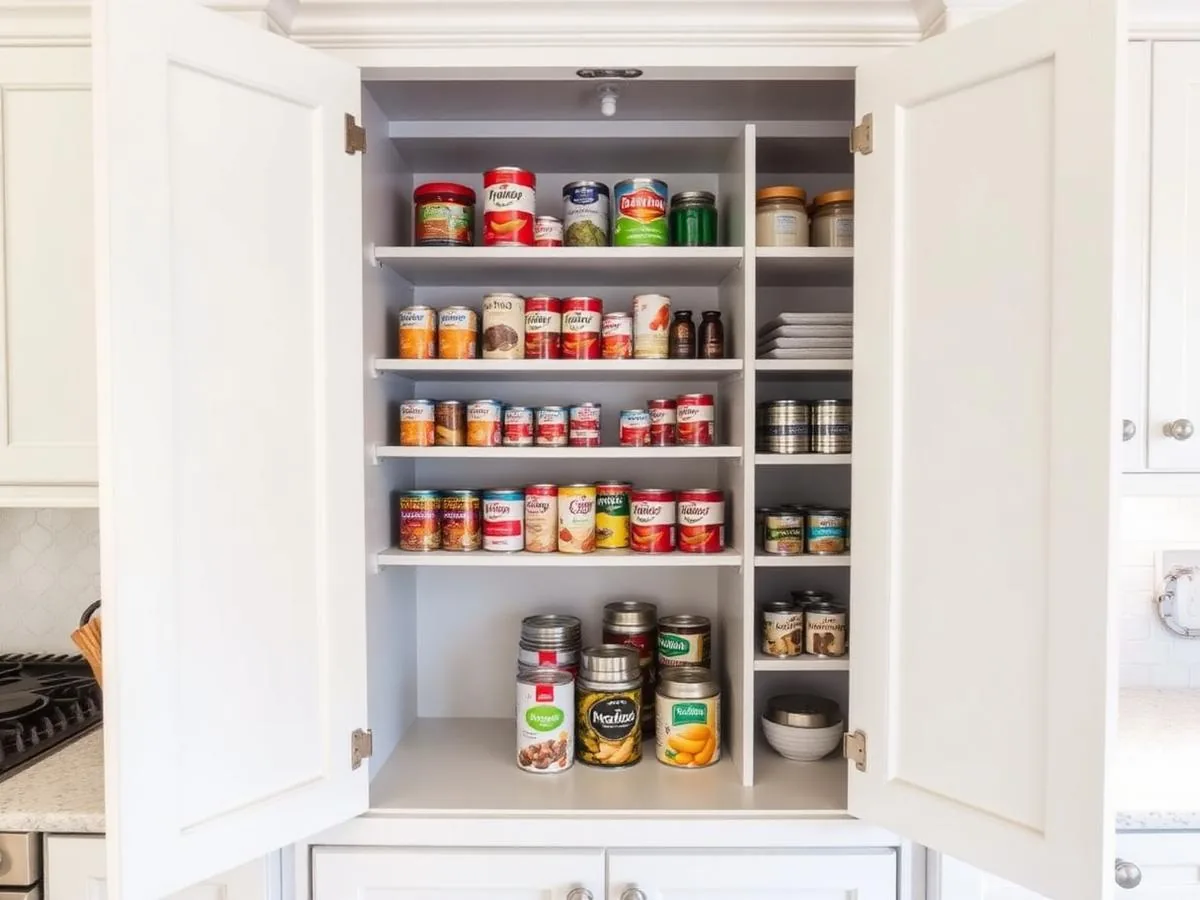
Custom Pantry Closets

Every project has different storage requirements. Ultimate Cabinets, Inc. manufactures pantry cabinetry to the spec on your drawings, shelf depths, pull-outs and bin openings built consistently across single units or full multi-unit orders.

Pantry Types

Planning Starts With Your Space

Two questions decide almost everything: how much room is available for your pantry, and what you want to store in it. The answers point to one of these configurations before we start personalizing.

Reach-In Pantry custom pantry closet

Reach-In Pantry

A cupboard-style pantry can be as shallow as 16 inches, which makes it the right answer when floor space is tight. Adjustable shelves, door racks and shallow depths keep every label in sight.

  • 16 to 24 in. depth
  • Adjustable shelving
  • Door-mounted racks

Pantry Features

Popular Features in Pantry Cabinetry

Your new pantry can be as simple or as complex as you choose. A great pantry keeps everything in sight and within reach, which is why clear shelves, clear dividers and roll-outs keep showing up in the pantries we build.

  • 01

    Pull-Out Shelves

    Roll the back of the shelf forward so nothing disappears behind the front row.

  • 02

    Shelf Dividers

    Keep trays, cutting boards and baking sheets standing upright and separated.

  • 03

    Wine & Stemware Racks

    Store bottles on their side and hang glassware where it stays dust-free.

  • 04

    Drawers With Dividers

    Utensils, foil, wraps and gadgets each get a dedicated compartment.

  • 05

    Pull-Out Baskets

    Ventilated baskets for onions, potatoes and produce that shouldn't be boxed in.

  • 06

    Bulk Ingredient Bins

    Flour, sugar, rice and pet food in sealed bins sized to the shelf opening.

  • 07

    Clear Fronts & Shelves

    Clear drawer fronts and dividers keep everything in sight and within reach.

  • 08

    Broom & Utility Column

    A tall narrow bay for the broom, dustpan, vacuum and cleaning supplies.

  • 09

    Folding Step Stool Slot

    A dedicated slot for the step stool so the top shelf is always usable.

Storage Plan

What Will You Store in Your Pantry?

Take a look at your current kitchen storage and tell us what has to fit. We size shelf heights, drawer boxes and bin openings around that list rather than a standard cabinet catalog, and we use every inch from floor to ceiling.

  • Canned Goods
  • Bulk Ingredients In Canisters
  • Broom & Dustpan
  • Cleaning Supplies
  • Wine Bottles
  • Pots & Pans
  • Kitchen Appliances
  • Paper Towel Rolls
  • Special Occasion Dishes & Silver
  • Folding Step Stool
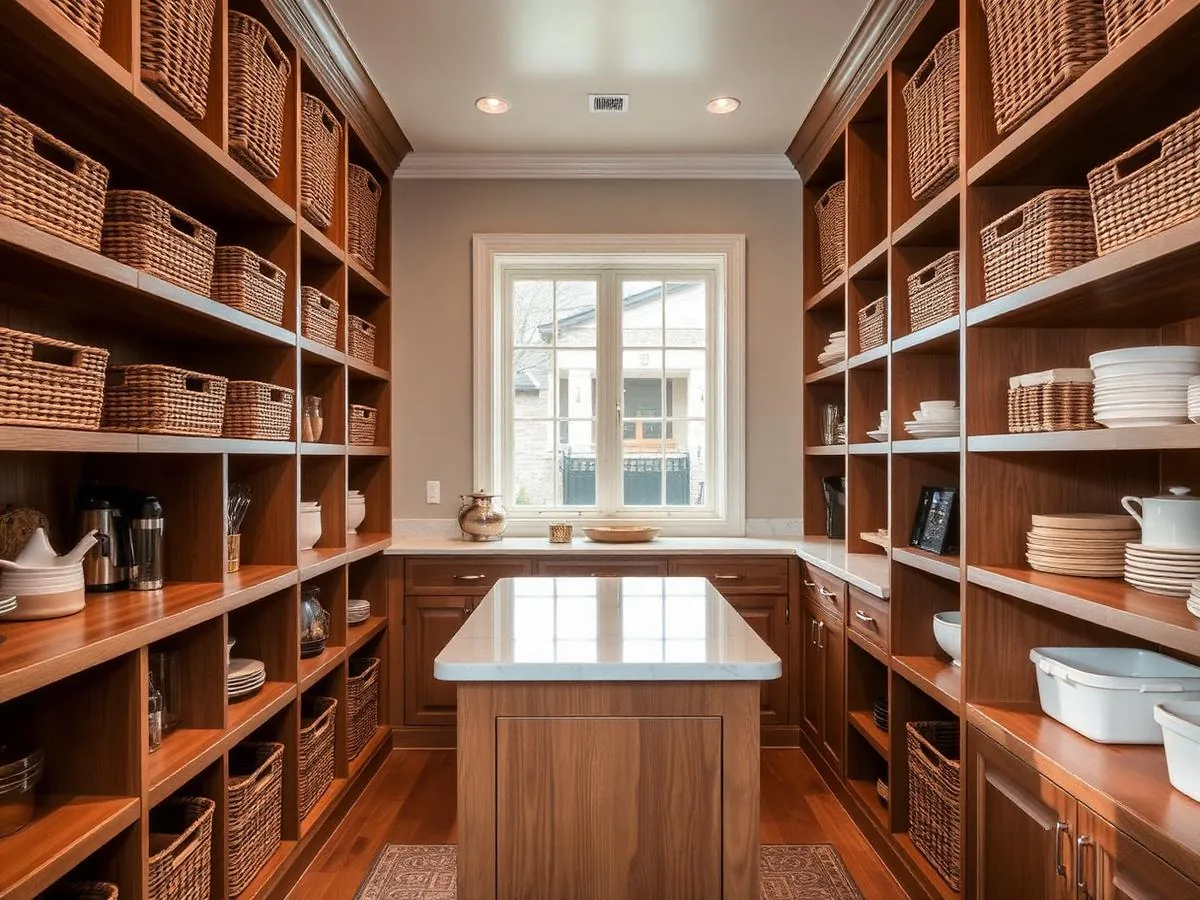
Custom walk-in pantry closet with prep counter built by Ultimate Cabinets

Why a Cabinet Maker

Upgrade With Custom Pantry Cabinetry

Working with a custom cabinetmaker means the pantry fits the opening you actually have, including the awkward one under the stairs, and the organization is planned before a single panel is cut.

  • Cabinets crafted from quality materials and real wood.
  • Designs that use every inch, from floor to ceiling.
  • Personalized service through design, build and install.
  • Storage planned around what you actually keep on hand.
  • Durable pantry cabinetry, built and finished in our Las Vegas shop.
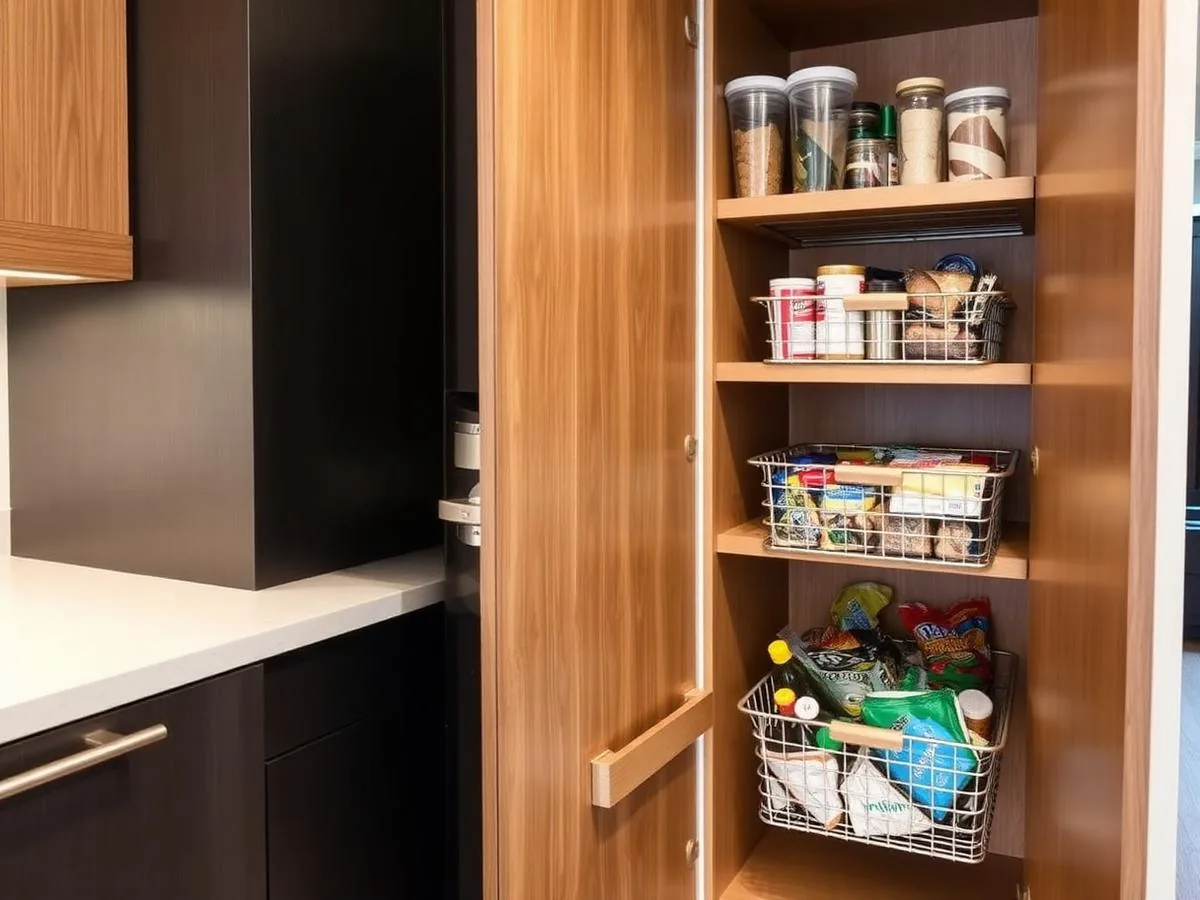
Pull-out pantry shelving built by Ultimate Cabinets in Las Vegas

Pantry Gallery

Pantries We’ve Designed & Built

Questions

Custom Pantry Closet FAQs

Working up a bid? Call (702) 202-2299 and we will talk through the pantry layout.

  • A walk-in pantry is usually around 5 x 5 feet so you can stand inside and still reach both walls. A reach-in can be as shallow as 16 inches. We measure the space first and tell you honestly which one the room supports.

More Kitchen Work

Custom Cabinets for Kitchens & Baths

Volume & Trade Accounts Welcome

Add Pantry Cabinetry to Your Bid

Call Ultimate Cabinets, Inc. for a spec review and trade pricing on pantry cabinetry. We'll work from your drawings and quote lead times before you finalize the bid.