
Wholesale Laundry Room Cabinets, Built to Spec

AWI-standard laundry room cabinetry manufactured in our Las Vegas shop since 1988. Trade pricing, cut sheets and shop drawings for wall cabinets, utility cupboards and folding-counter packages, whether the spec calls for a single closet unit or a full utility room run.

Custom Laundry Cabinets

Laundry Cabinets Built to Fit

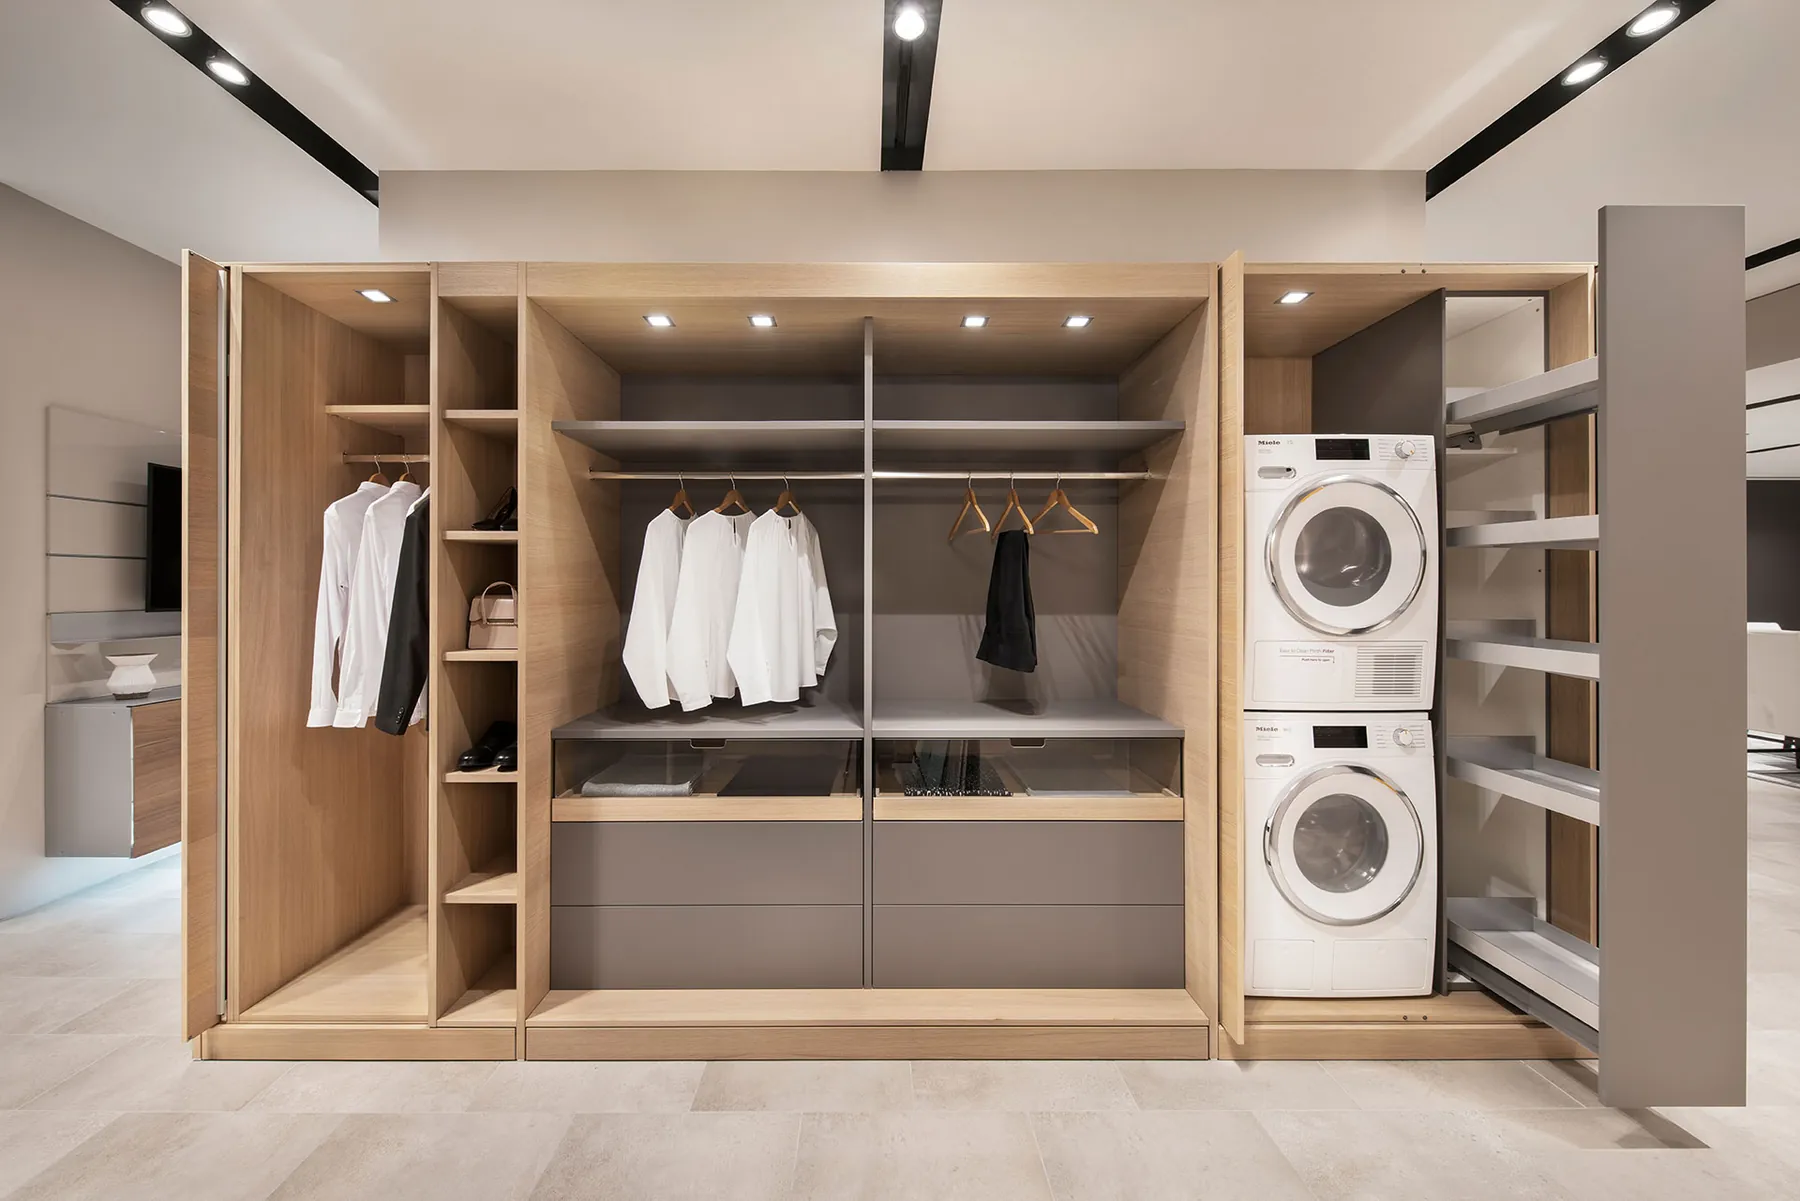
With laundry room cabinets, you can have all your supplies close at hand. Create much-needed storage above your washing machine, next to the dryer, or wherever you can fit a set of cupboards. Our design team knows how to help you get the most out of the space you have available.

If you have room for it, add shelves, countertops or cupboards that let your laundry room double as storage space, a mudroom, a sewing area or even a pantry. There are many styles and options available, so your custom cabinetry is truly your own.

  • Wall cabinets
  • Base & full height cabinets
  • Glass doors
  • Multiple color & finish options
  • Functional shelving
  • Countertop folding area
  • Pull-out hampers
  • Utility sink cabinetry
Custom laundry room cabinets and storage built in Las Vegas by Ultimate Cabinets

The Benefits Of Custom Cabinetry

Six Reasons Laundry Cabinets Pay Off

Laundry cabinetry is manufactured to AWI-standard construction in our Las Vegas shop, so every unit on a repeat order matches the spec and finish across the run.

  • Built to the Room Dimensions on the Plan

    Small closet or full utility room, cabinetry is designed around the machines, dryer vent and plumbing on the drawings so layouts hold across units.

  • Standardized Storage Components

    Wall cupboards, base cabinets and drawer banks manufactured to consistent dimensions so repeat orders drop into the same rough opening every time.

  • Folding-Station Packages

    A countertop across the machines, a hanging rod above and hampers below, specified as a repeatable package for spec-home and multifamily orders.

  • AWI-Standard Construction

    Hardwood face frames, real joinery and catalyzed finishes built to hold up to daily use and repeat-order tolerances.

  • One Footprint, Multiple Configurations

    The same cabinet run can be specified for a mudroom, sewing area, pantry or pet station depending on the project scope.

  • One Accountable Shop

    Design, millwork, finishing and installation support are all in-house at our Las Vegas facility, from first measurement to crew-ready delivery.

What We Build

Laundry Cabinetry, Wall to Wall

Send us the room dimensions and program, sorting, folding, hand-washing, storage, and we build the millwork to spec.

See Our Work

01

Cabinets & Cupboards

  • Wall cabinets above the washer & dryer
  • Base & full-height utility cabinets
  • Corner cabinetry for tight rooms

02

Counters & Workspace

  • Countertop folding areas
  • Hanging rods & drying zones
  • Sewing, craft or pantry work surfaces

03

Storage Details

  • Pull-out hampers & tilt-out bins
  • Utility sink base cabinets
  • Functional shelving & glass-door display

Cabinet Styles For Utility Rooms

Style Options for Bid Packages

Strictly utilitarian, contemporary or decorative, our team can spec the style that fits the project, and because every unit is manufactured custom, options can be standardized across a repeat order.

Inside The Build

Built to Spec, Feature by Feature

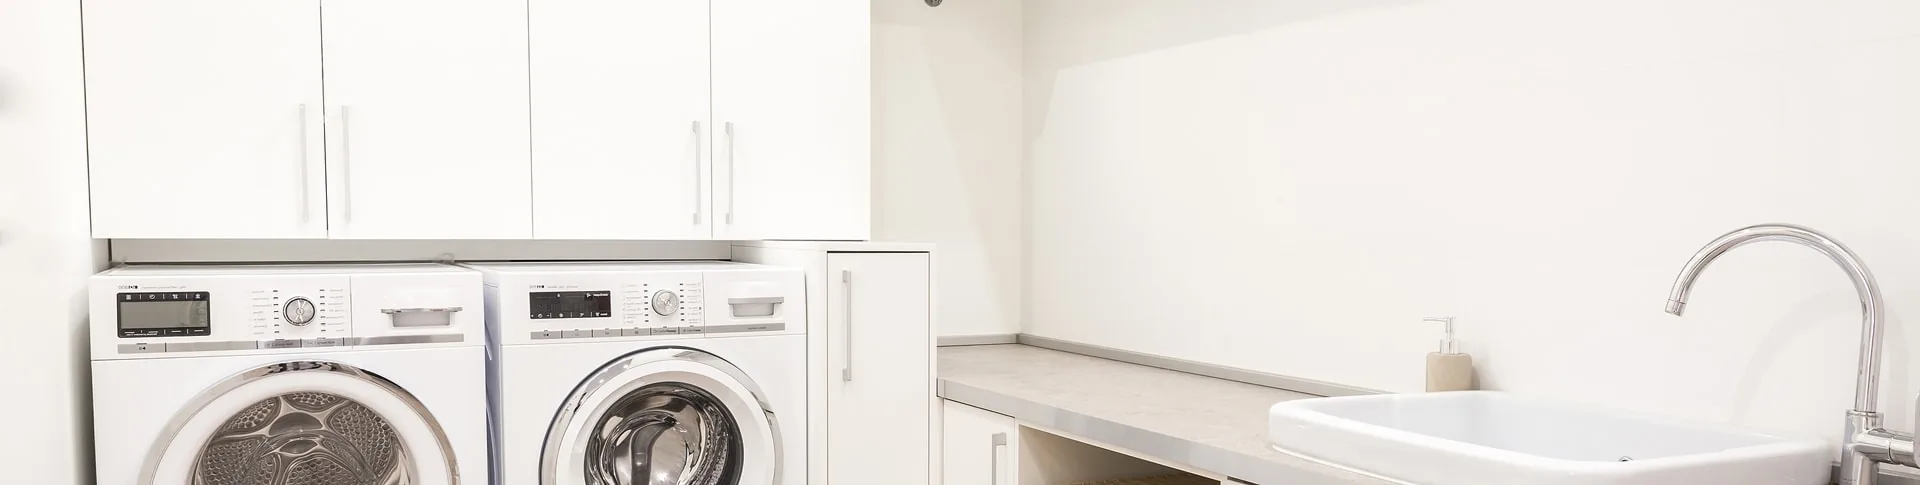
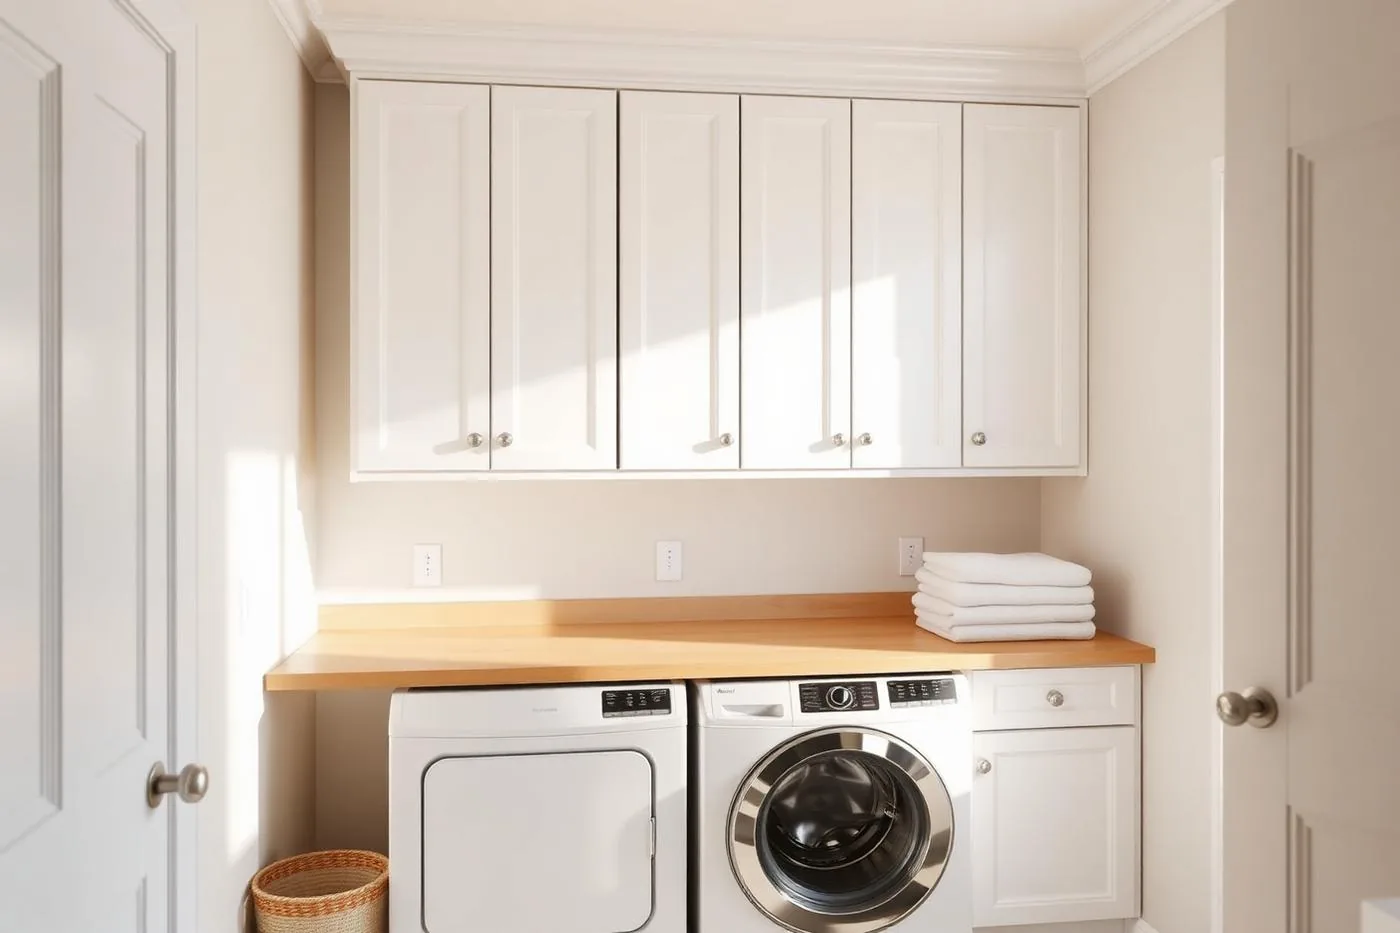
Custom white wall cabinets above a washer and dryer with a wood folding countertop
01

Wall Cabinet Packages Above the Washer and Dryer

Storage cupboards above the machines, next to the dryer, or wherever the plan calls for a run, engineered to work around the awkward gaps a stock cabinet line can't fill, and specified consistently across units.
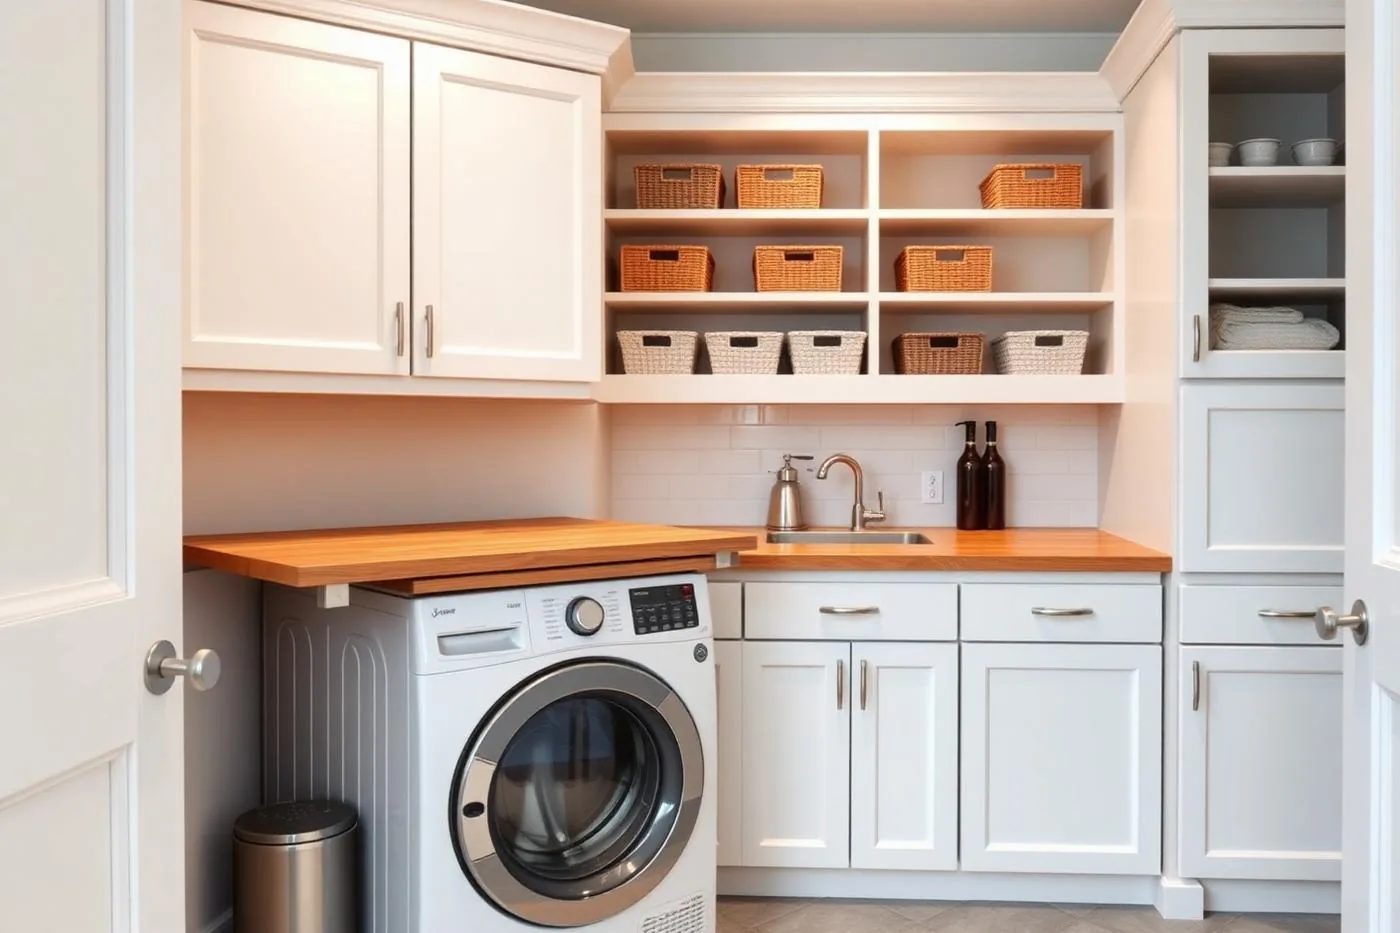
Laundry room with butcher block folding countertop, open shelving and baskets
02

Folding-Counter Modules for Utility Rooms

A countertop across the machines or over base cabinets creates a sort-and-fold station on the spec sheet, with a hanging rod above and pull-out hampers below built into the same order.

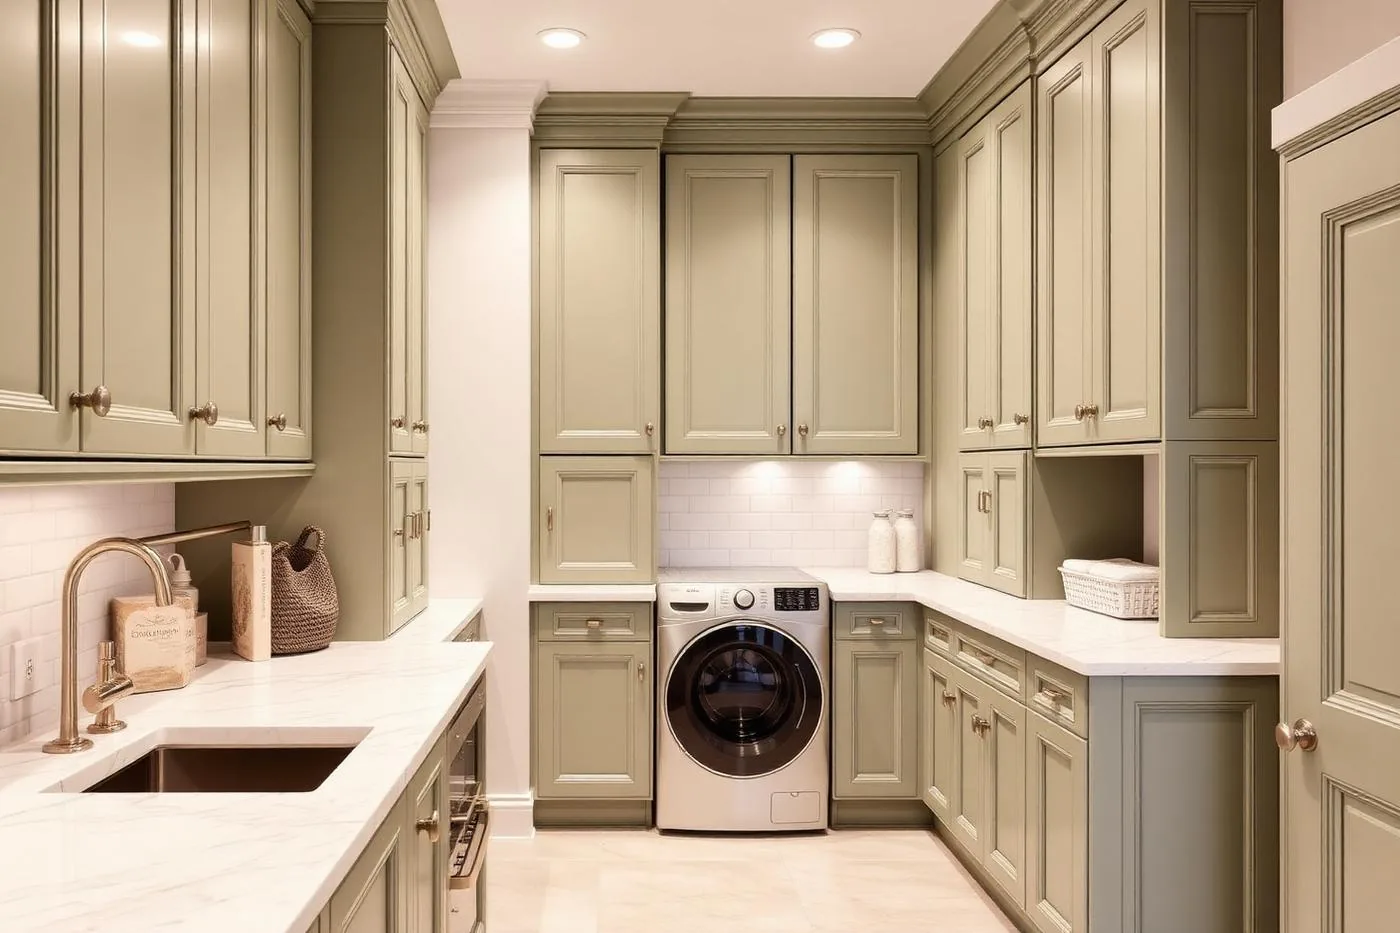
Full height custom laundry room cabinets in sage green with quartz counter and utility sink
03

Full-Height Cupboards and Utility Sink Cabinetry

Tall cabinets for bulk storage and a sink base built to conceal plumbing, sized to the ceiling height on the drawings rather than a stock catalog dimension.

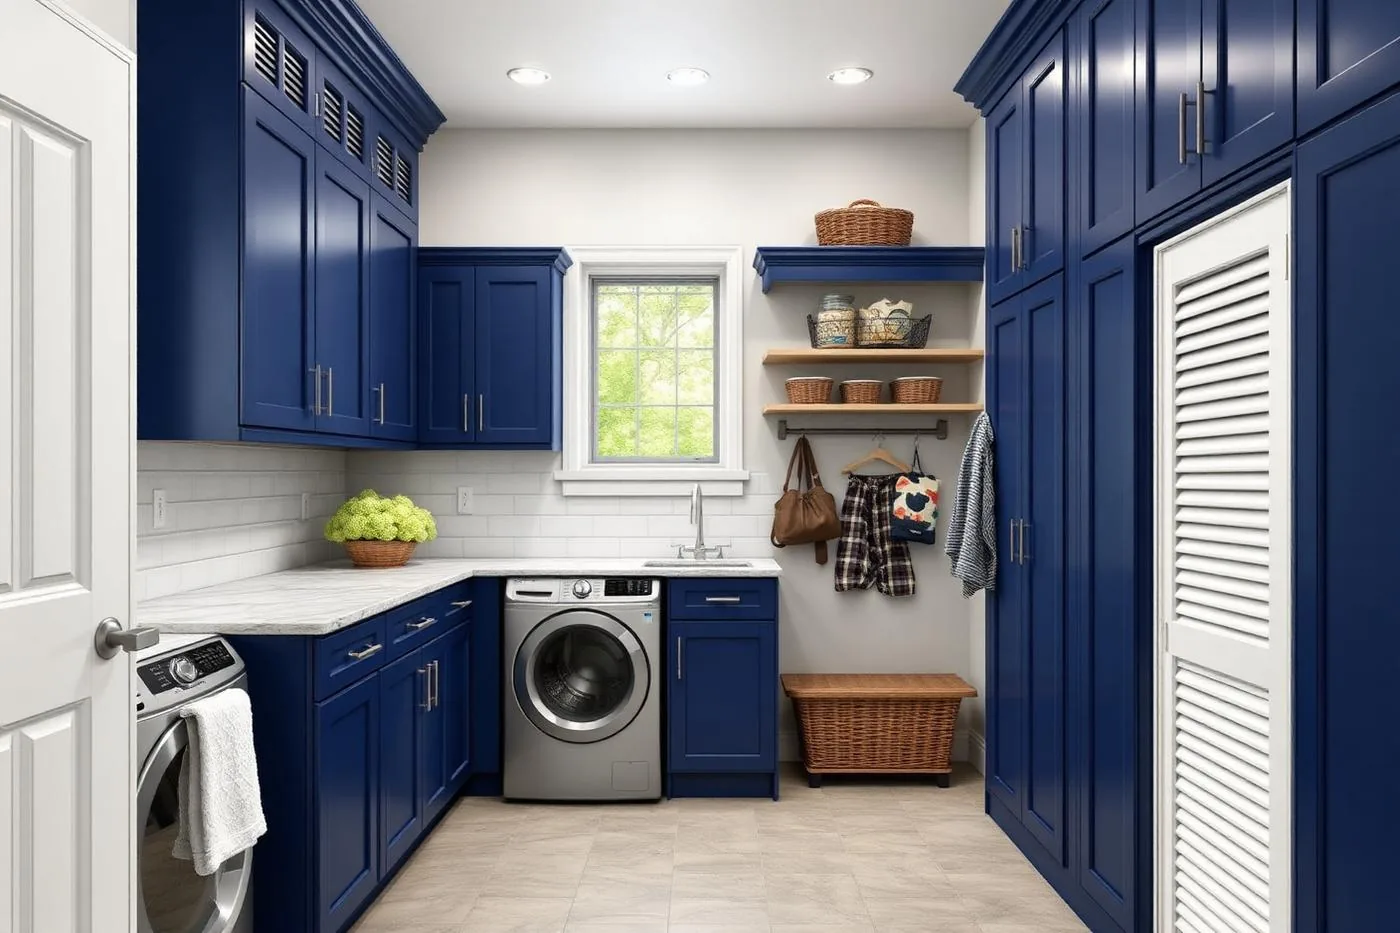
Combined laundry and mudroom with navy custom cabinets, louvered doors and hooks
04

Combined Laundry, Mudroom and Pantry Layouts

Shelving, cupboards and counters configured so one cabinet run serves a mudroom drop zone, overflow pantry or utility space. Louvered doors keep air moving, glass fronts display linens, and hooks or a bench close out the layout.

Finish Options For Every Project

Materials Made for Moisture & Wear

Contemporary, transitional or modern, material selections are specified for a room that sees water, detergent and daily use, and finish-matched across the order.

  1. 01

    Natural Hardwood

    Oak, maple and walnut for doors and face frames, stainable to match your kitchen and repairable for decades.

    Highest quality
  2. 02

    Plywood & Fiberboard

    Stable, moisture-resistant boxes that take paint beautifully, ideal for crisp white shaker laundry cabinetry.

    Best value
  3. 03

    Glass & Plexiglass

    Glass-front doors keep folded linens visible and make a small utility room feel lighter and more open.

    Display detail
  4. 04

    Veneer & Laminate

    Hardworking surfaces for counters and long shelving runs in a huge range of tones and textures.

    Budget friendly

Stains & painted finishes

Hand-matched in our finish room, crisp whites, soft sage and greige, deep navy or warm wood tones pulled from your kitchen.

  • Pine
  • Natural Oak
  • Warm White
  • Greige
  • Navy
  • Sage
  • Graphite
  • Walnut

How It Works

Four Steps to a Finished Laundry Room

One accountable shop from the first measurement to crew-ready delivery on the jobsite.

  1. Step 01

    Measure the Utility Room

    We map the machines, the vent, the plumbing and the door swing, then ask what has to live in the room, supplies, linens, brooms, hampers.

    Week 1

  2. Step 02

    Layout & Renderings

    CAD drawings show cupboard heights, counter runs, hamper placement and door styles so you approve the design before we cut.

    Week 1–2

  3. Step 03

    Milled in Our Shop

    Your cabinetry is cut, assembled and hand-finished on Cameron Street with the millwork techniques we've refined since 1988.

    Weeks 2–4

  4. Step 04

    Install & Load In

    Our installers scribe to the walls, set doors, drawers and counters, then walk the finished room with you.

    Install day

Laundry Room Gallery

Laundry Rooms We’ve Built

Wall cabinets, folding counters, utility cupboards and mudroom combinations from our Las Vegas shop. Select any photo to view it larger.

Laundry Cabinet FAQ

Questions About Laundry Cabinets

Ready to spec laundry room cabinetry for a project? Call (702) 202-2299 and we’ll work through layout, materials and trade pricing.

Request Trade Pricing
  • Pricing depends on the size of the room, the materials and how much cabinetry you need. A simple run of wall cabinets above the washer and dryer is the most affordable starting point, while a full utility room with tall cupboards, a folding countertop, a sink base and pull-out hampers sits higher. Because we mill everything in our own Las Vegas shop, we can hold your layout and adjust materials, painted MDF boxes with hardwood doors, for example, to land on your budget. Every estimate is itemized before a single board is cut.

Explore More Cabinetry

Browse Cabinet Lines by Category

Every cabinet line below is manufactured to AWI-standard construction in our Las Vegas shop. Explore the range or request specs for your order.

All Cabinet Types