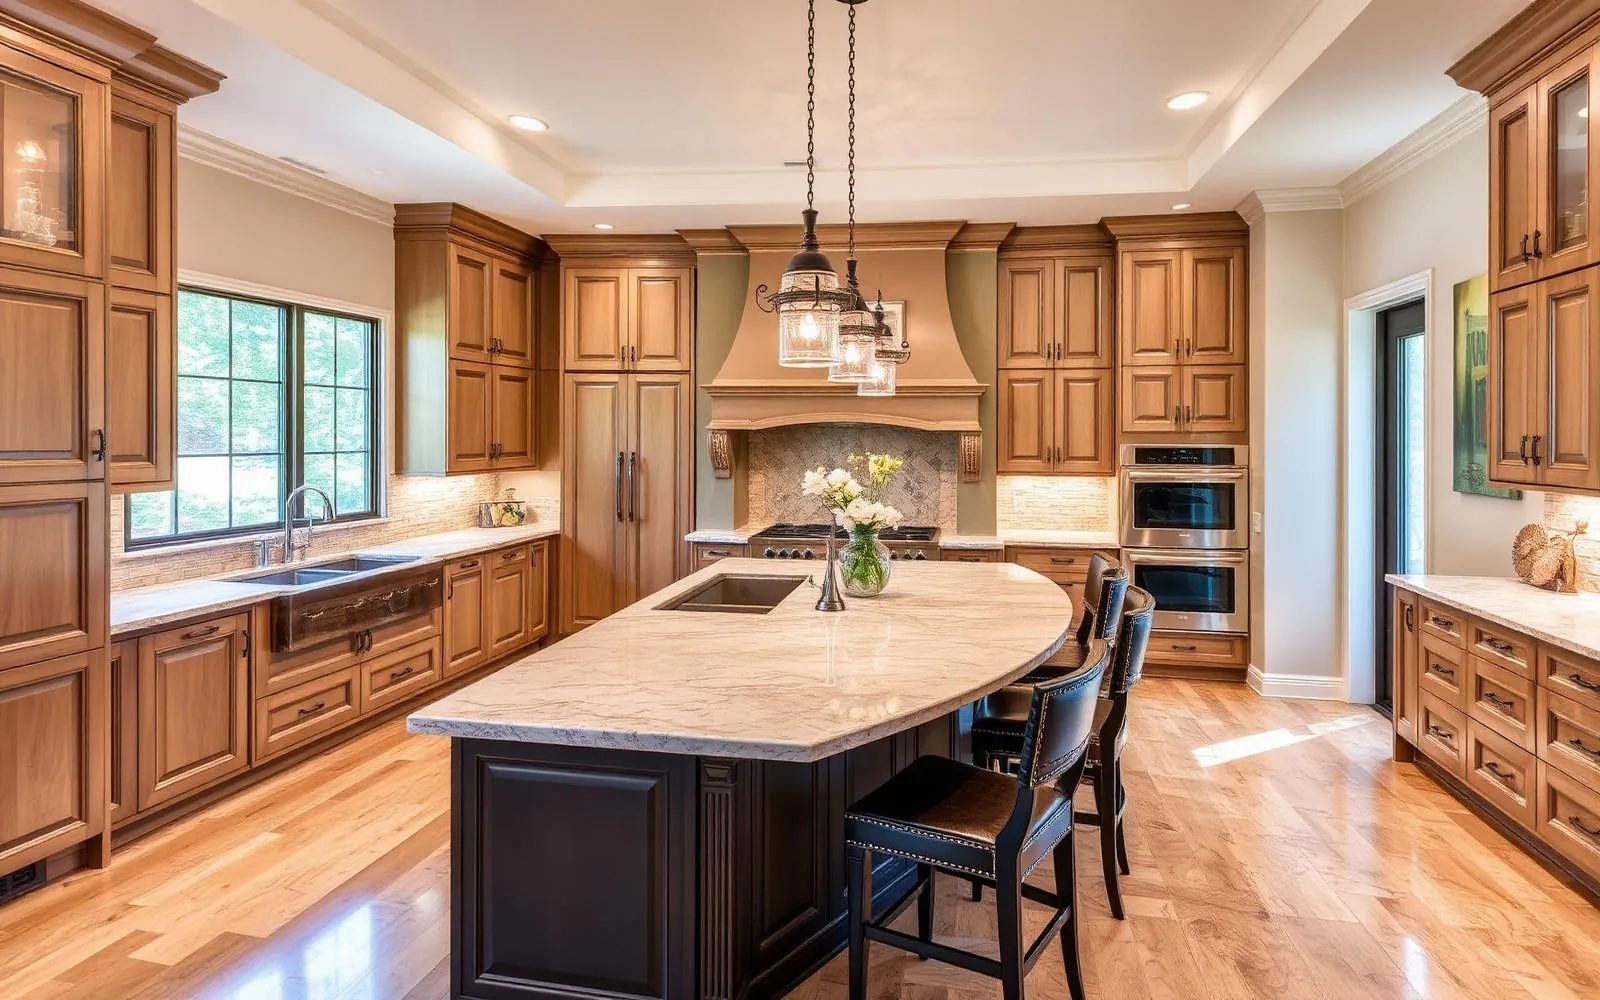
Kitchen Cabinetry Program

Kitchen Cabinetry, Manufactured to Your Specs

Every job starts as an approved drawing and ends as crew-ready cabinetry set on your schedule. Islands, pantries, appliance cupboards and bar walls, quoted, built and finish-matched together, shipped from one shop at Las Vegas, Nevada.

Since
1988
Built
In-house
Certified
AWI

Kitchen Product Lines

Five Product Lines, One Manufacturing Partner

Cabinetry, islands, pantries, countertops and full remodel packages, each built to AWI-standard construction with cut sheets and specs available for bid and submittal.

Kitchen Zones

Three Zones, One Consistent Spec

We plan cabinetry by function, then carry a single door style, finish and hardware program across every unit, so repeat orders and multi-unit projects match, run after run.

01Cook

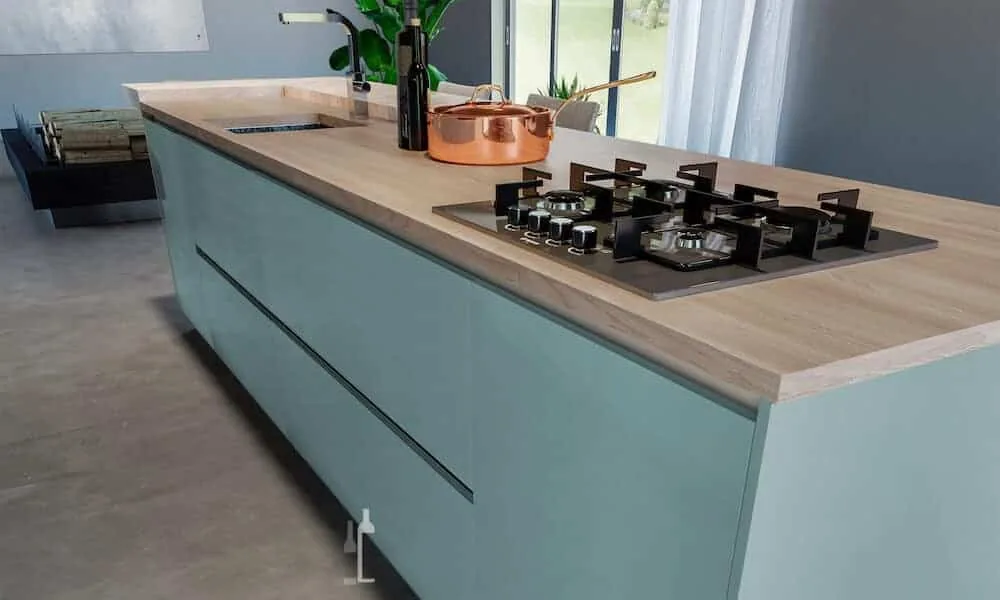
Islands & Work Cores

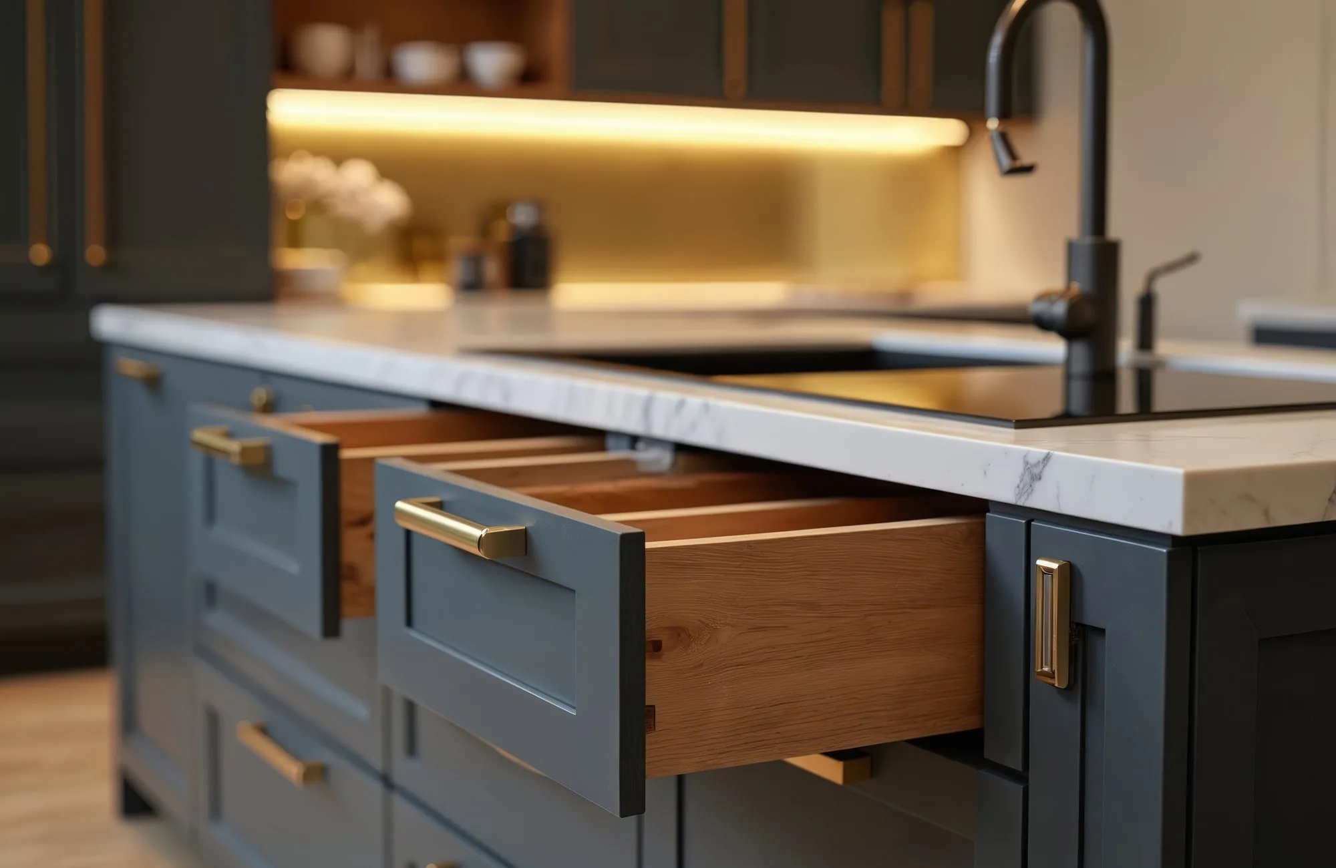
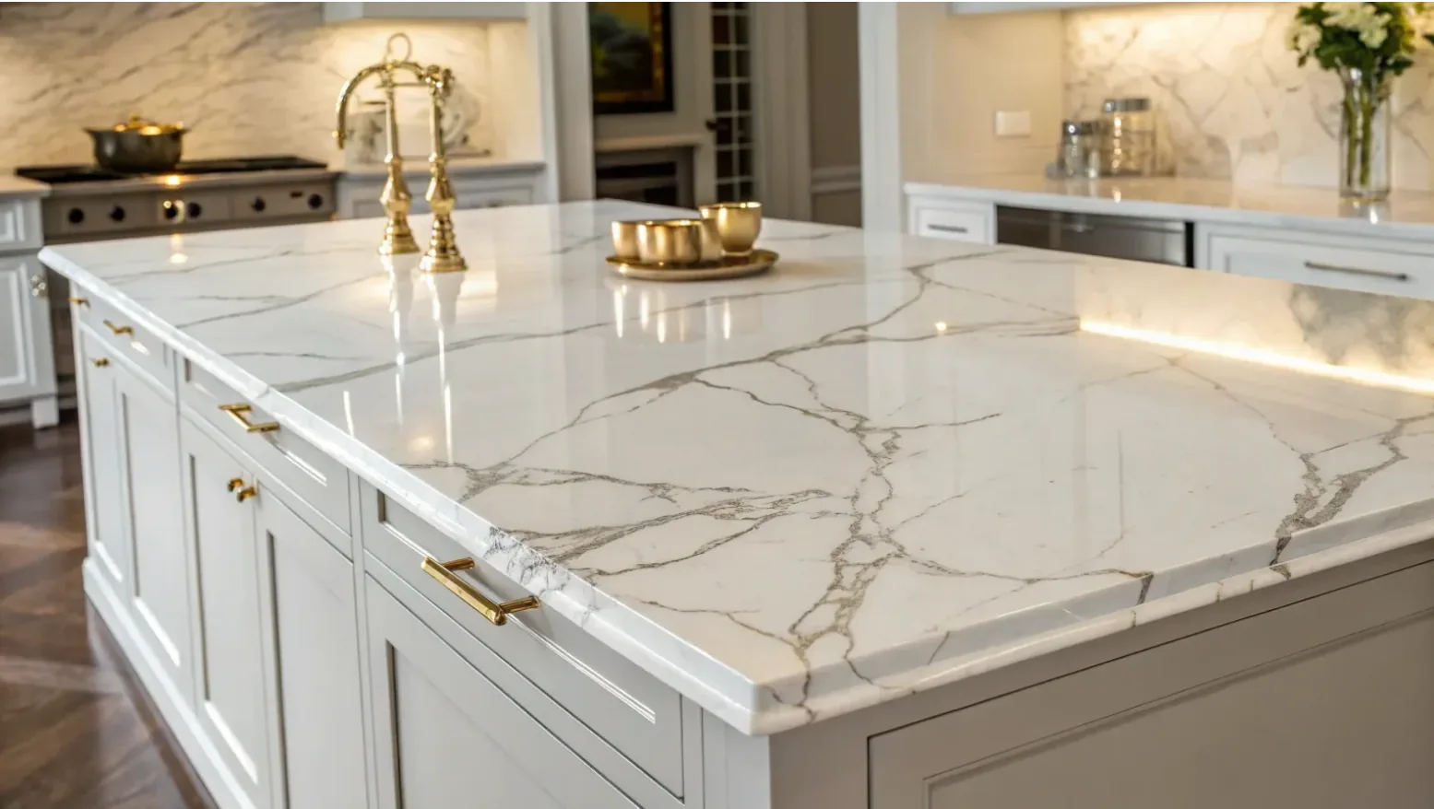
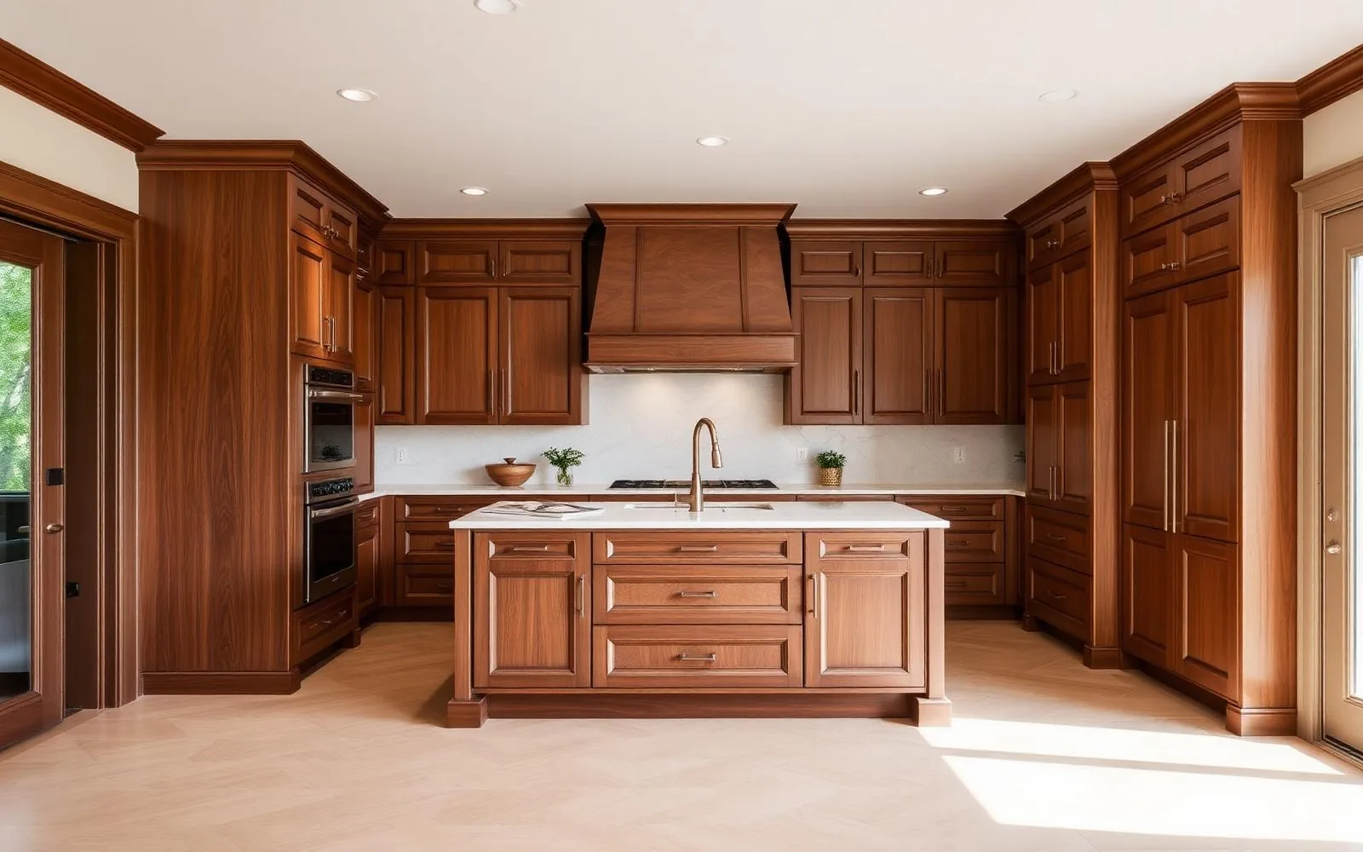
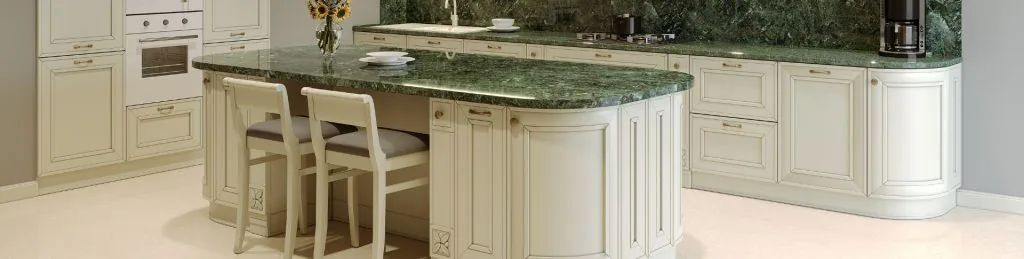
Prep islands with seating overhangs, waste pull-outs, knife blocks and utensil dividers machined into the drawer boxes to spec, consistent across single units or full building runs.

  • Seating overhangs
  • Integrated waste
  • Custom drawer inserts
Request Island Spec Sheets
Islands & Work Cores
02Store

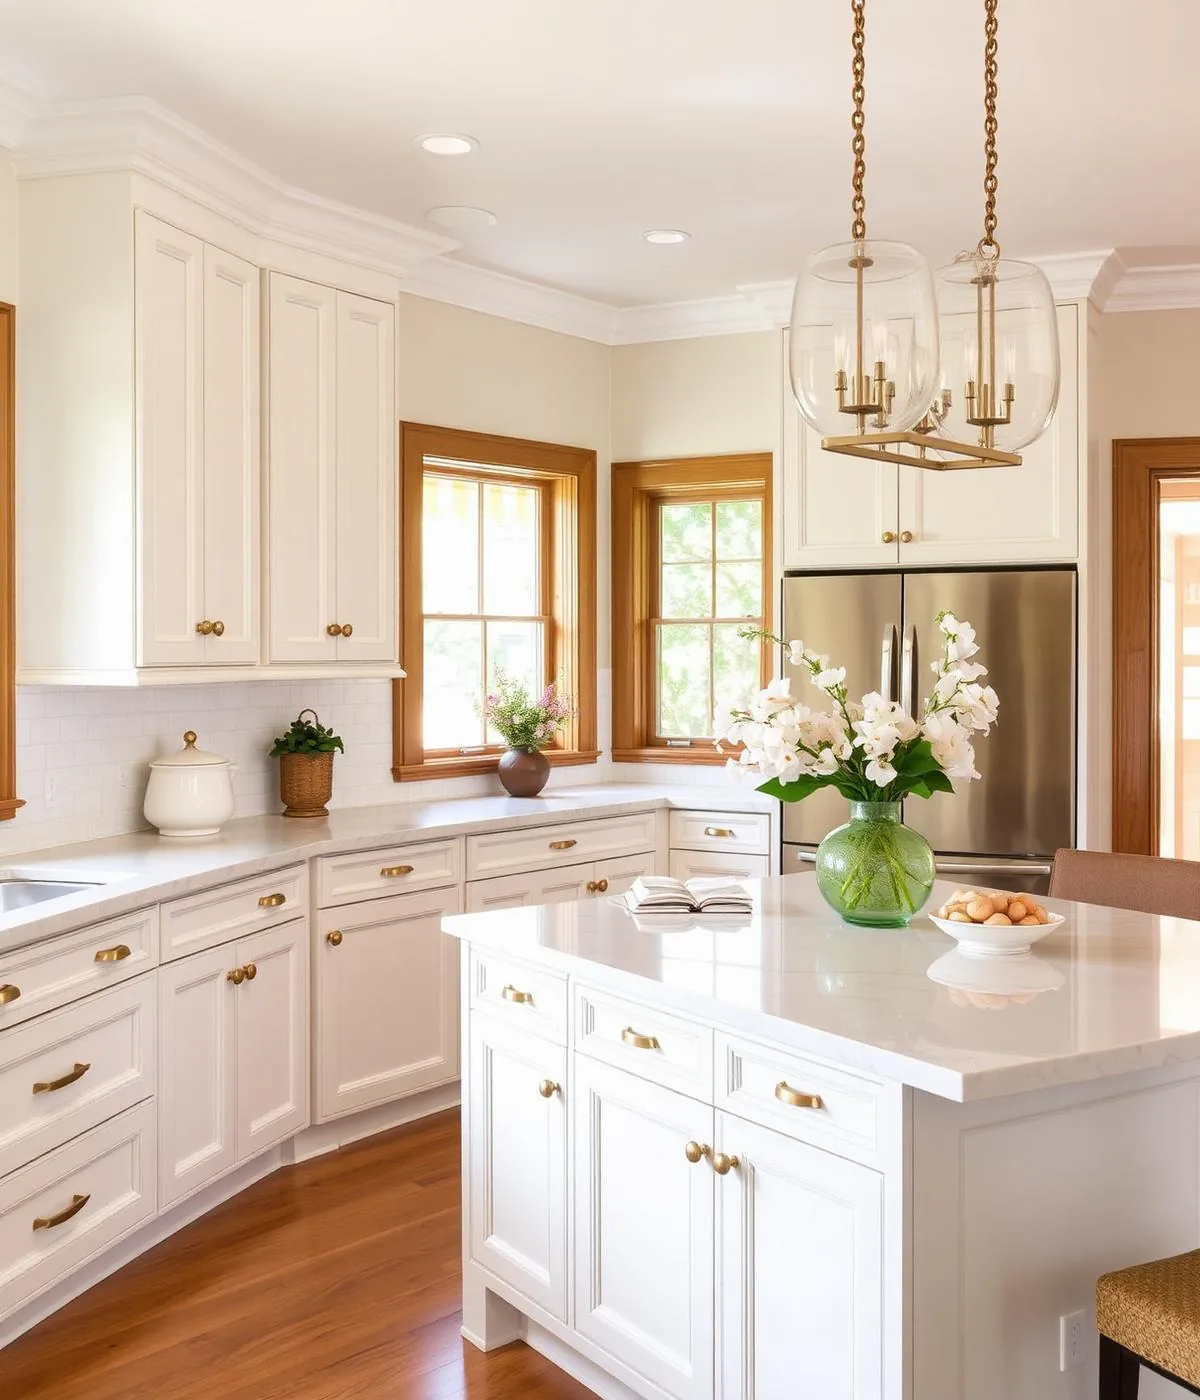
Pantries & Tall Storage

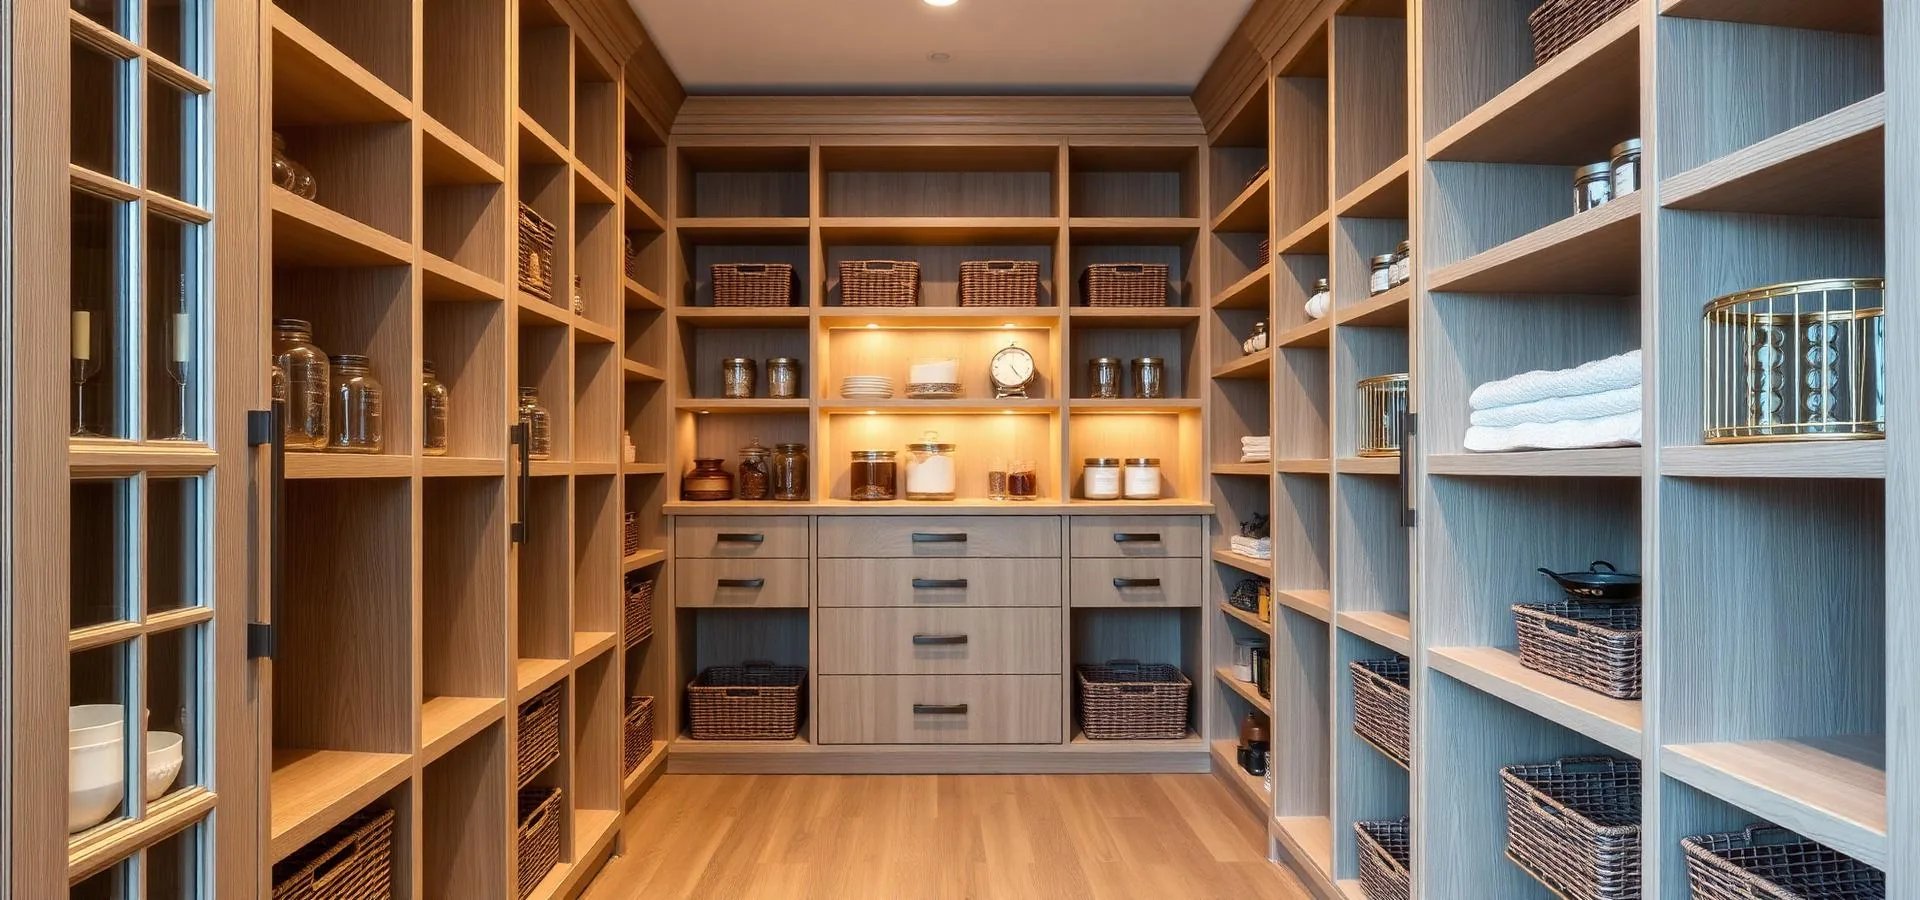
Floor-to-ceiling pantries with roll-out shelving, appliance garages and pull-outs built to a repeatable configuration for multi-unit orders.

  • Roll-out shelving
  • Appliance garages
  • Pull-out pantries
Request Pantry Spec Sheets
Pantries & Tall Storage
03Serve

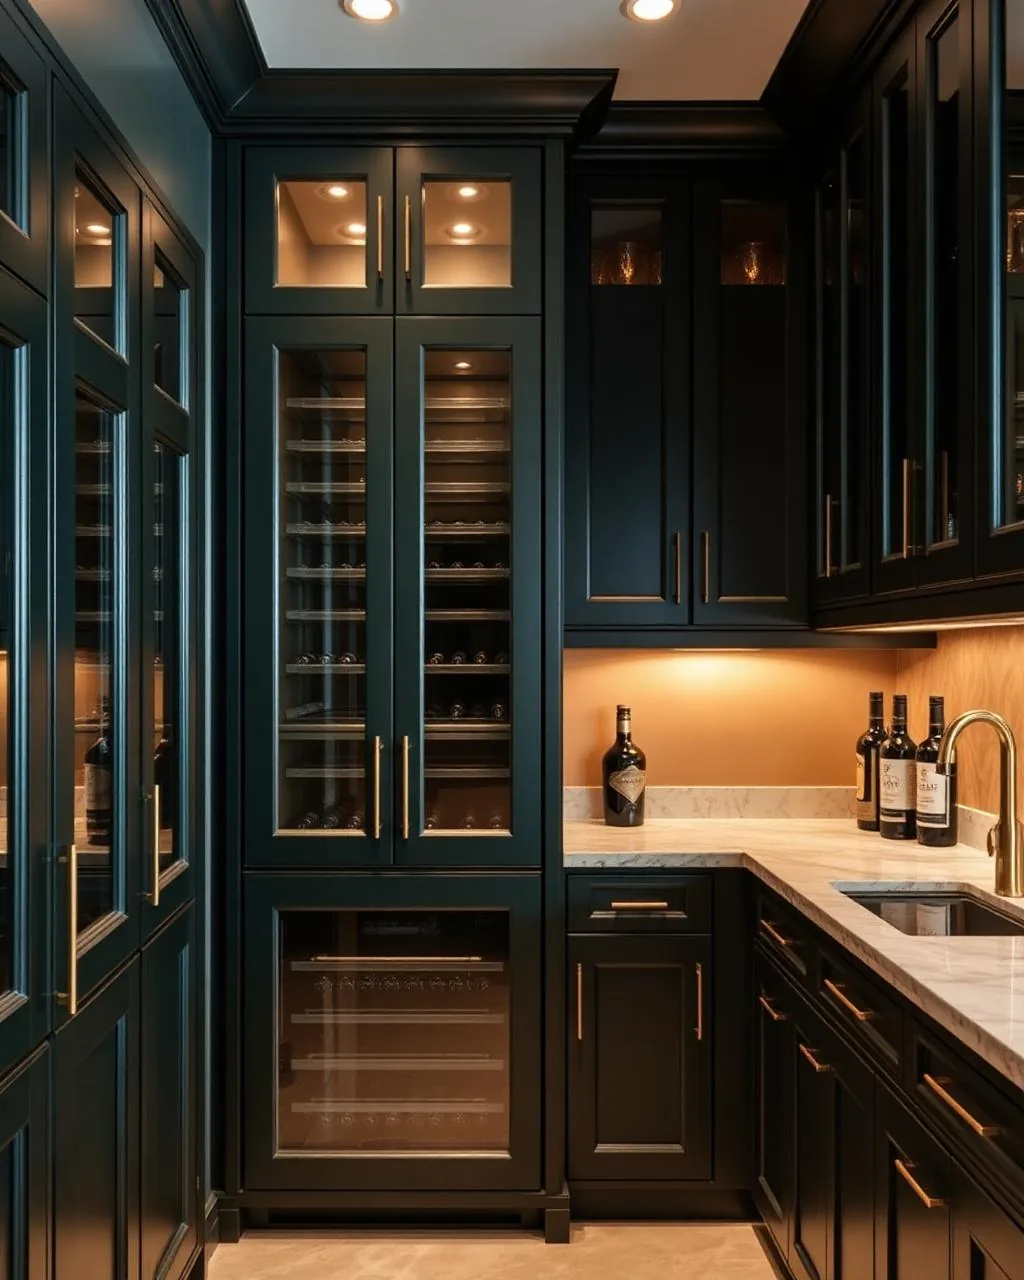
Wet Bars & Beverage Walls

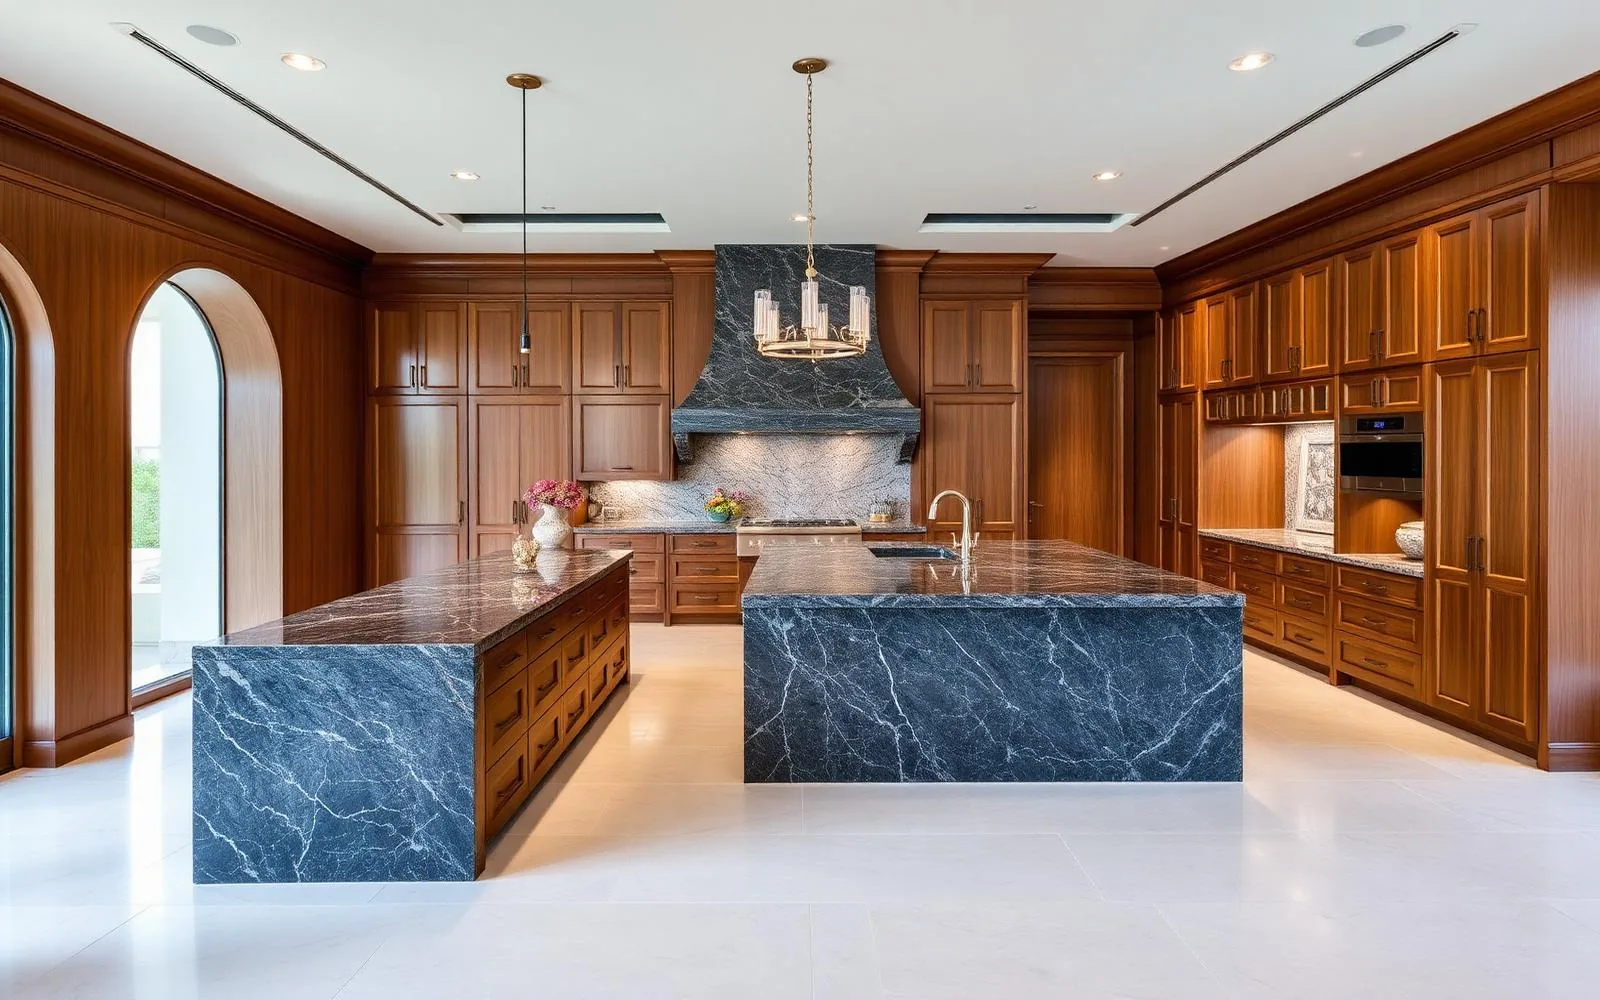
Glass-front uppers, wine racking and back-bar millwork finish-matched to the main cabinet run across every unit or common area.

  • Wine racking
  • Glass-front doors
  • Under-cabinet lighting
Request Cabinet Spec Sheets
Wet Bars & Beverage Walls

Door Styles

Stocked Door Styles, Ready to Spec

  • Shaker kitchen cabinets

    Shaker

    Clean rails and stiles, painted or stained.

  • Euro Frameless kitchen cabinets

    Euro Frameless

    Full-access boxes with slab fronts.

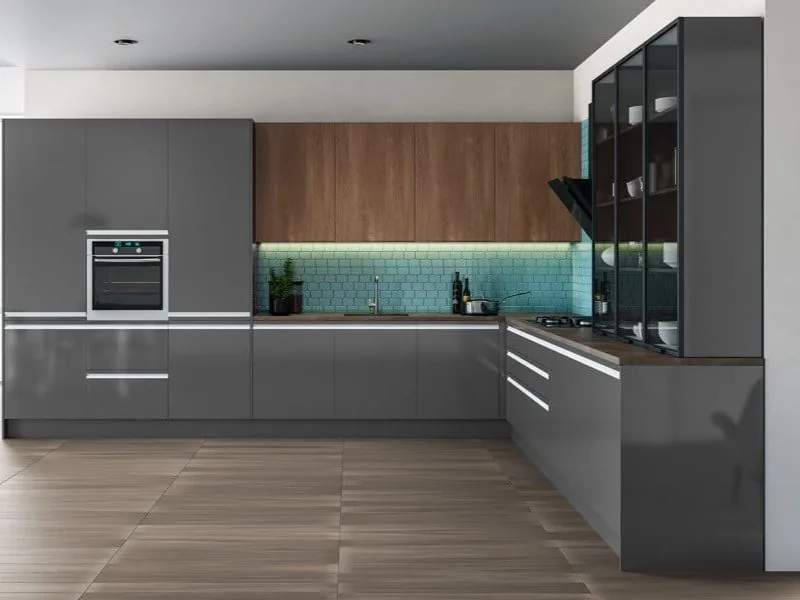
  • Contemporary kitchen cabinets

    Contemporary

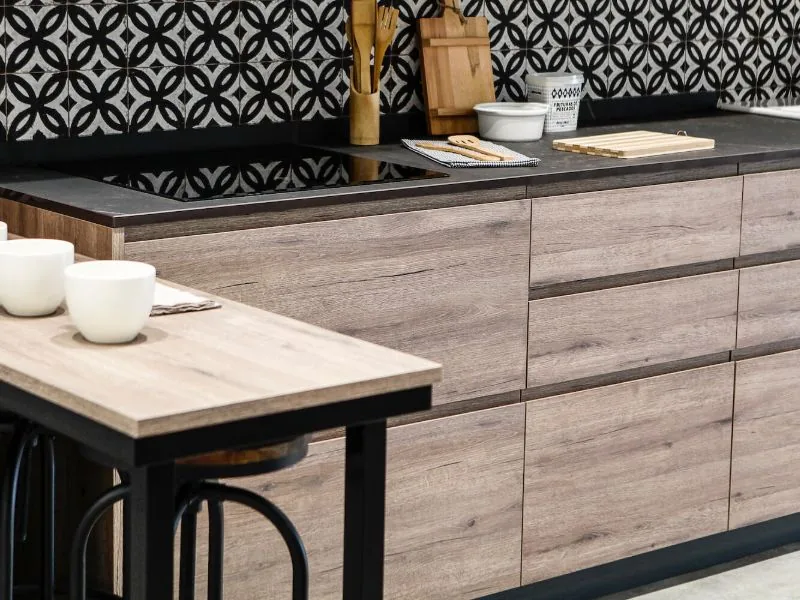
    Flat panels, long pulls, quiet lines.

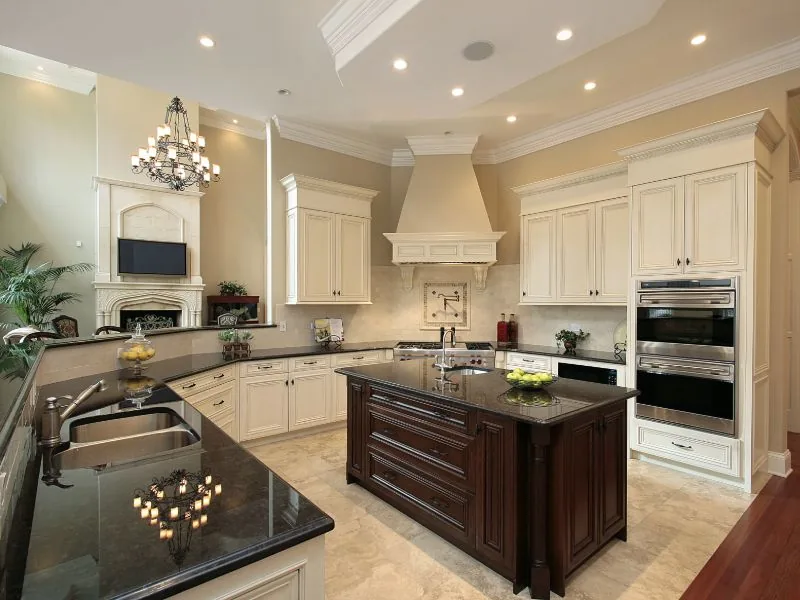
  • Traditional kitchen cabinets

    Traditional

    Raised panels, mouldings and corbels.

Download Spec Sheets

How It Happens

From Approved Drawings to On-Site Delivery

One shop, one crew, one point of contact, that is why our lead times hold and our orders land on schedule.

Talk to Our Sales Team See the Full Remodel Process →
  1. 01

    Spec & Drawings

    Field measurements, CAD drawings and shop drawings submitted for approval before a board is cut.

  2. 02

    Build In Our Shop

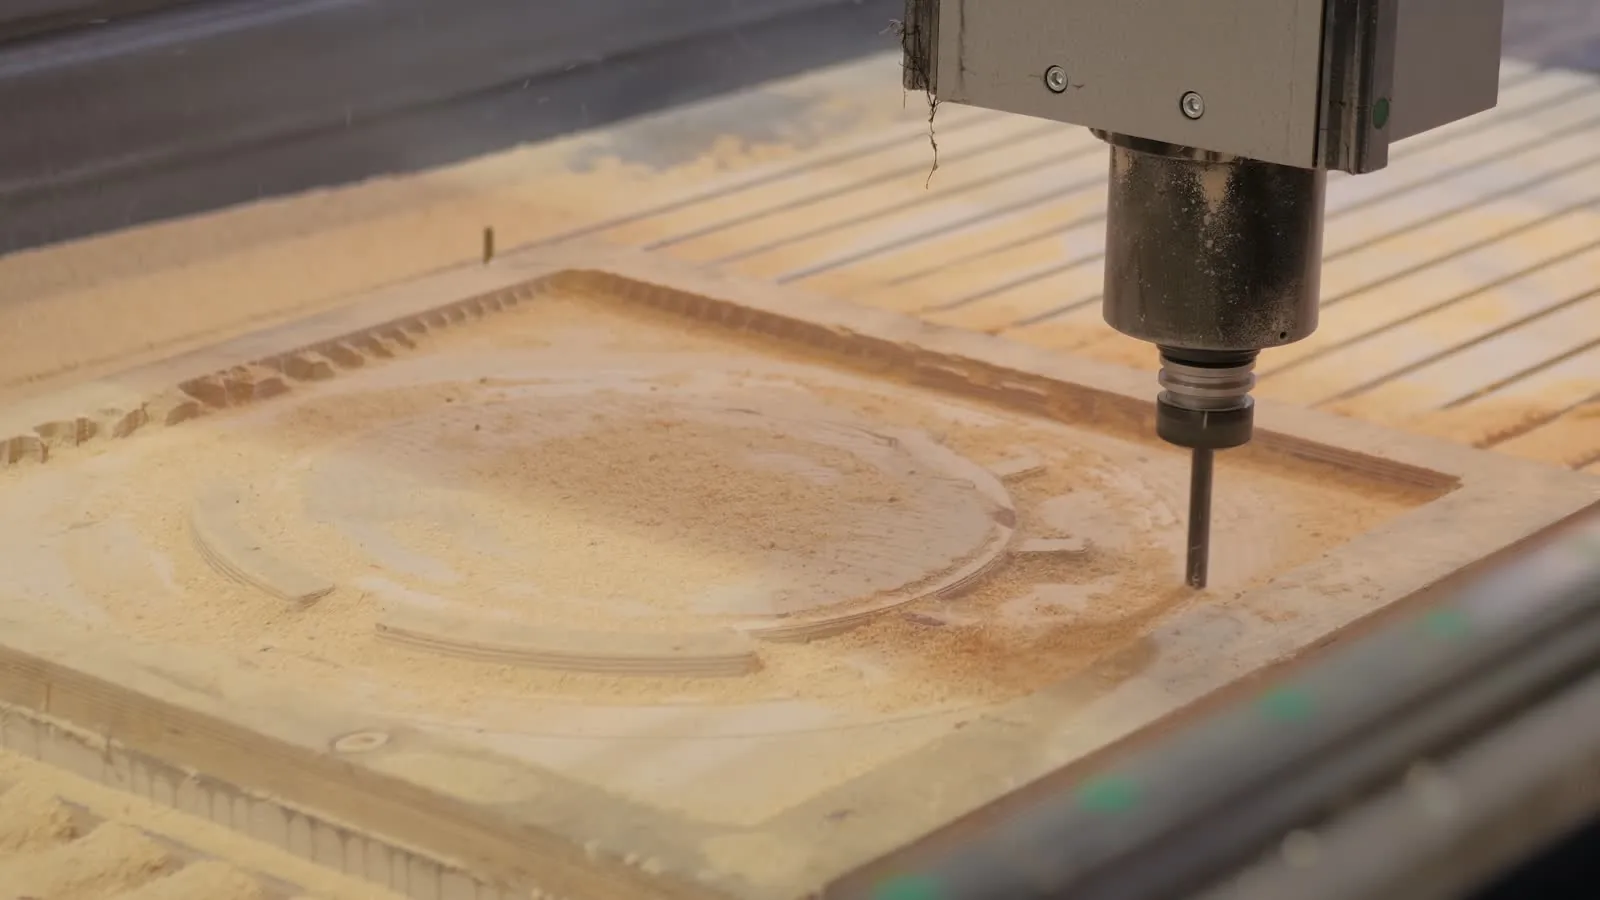
    Boxes, doors and drawers machined and assembled on Cameron Street, no outsourcing, no subcontracted CNC.

  3. 03

    Finish

    Sprayed and cured in-house for a consistent, finish-matched result across every unit in the order.

  4. 04

    Deliver & Install

    Cabinetry labeled, sequenced and delivered to the jobsite on schedule, with installation support available.

Keep Exploring

Round Out the Bid Package

Recent Kitchen Installations

Kitchens Built In Our Las Vegas Shop

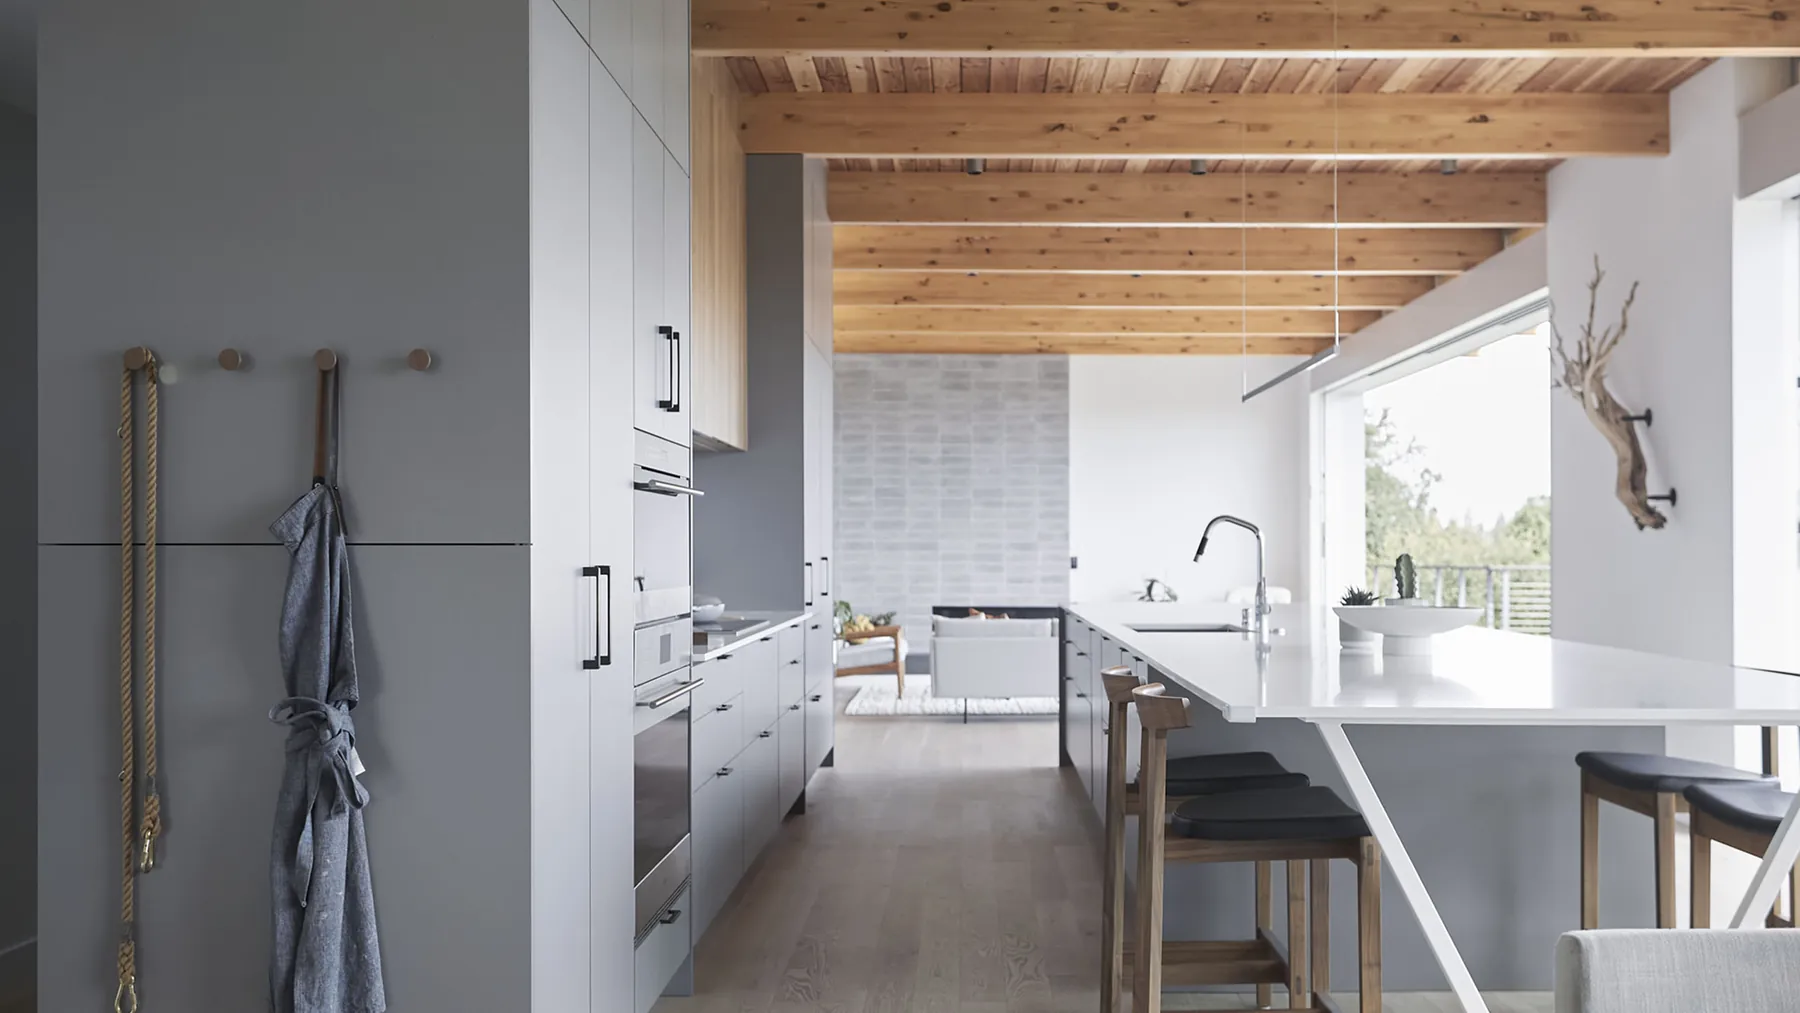
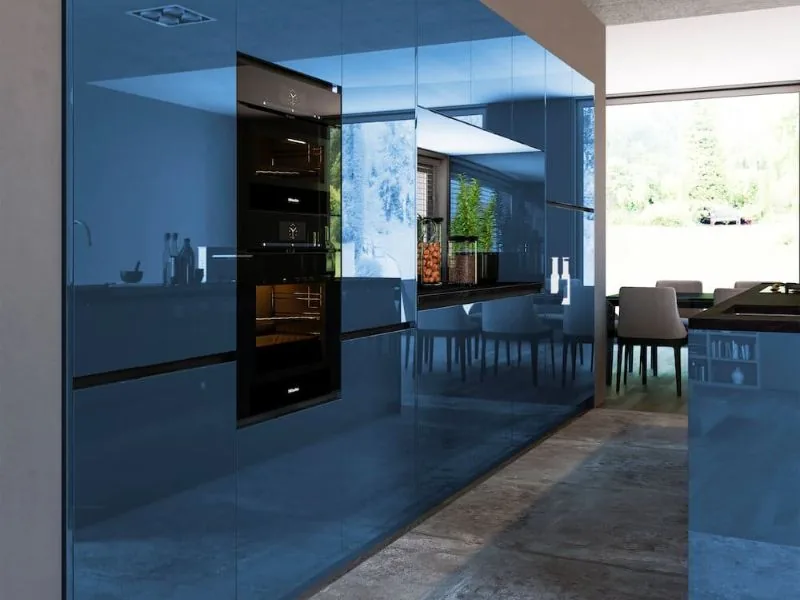
Full-height views of completed kitchens, fluted oak islands, walnut open-shelf runs and handleless grey programs, each manufactured to the project's shop drawings.